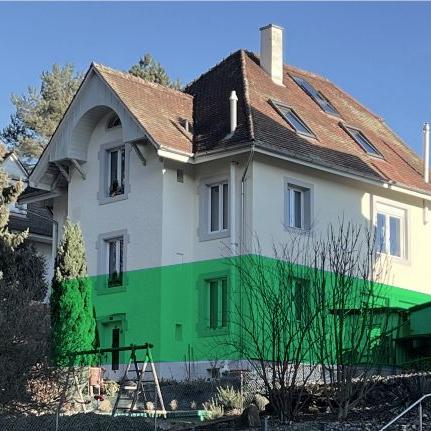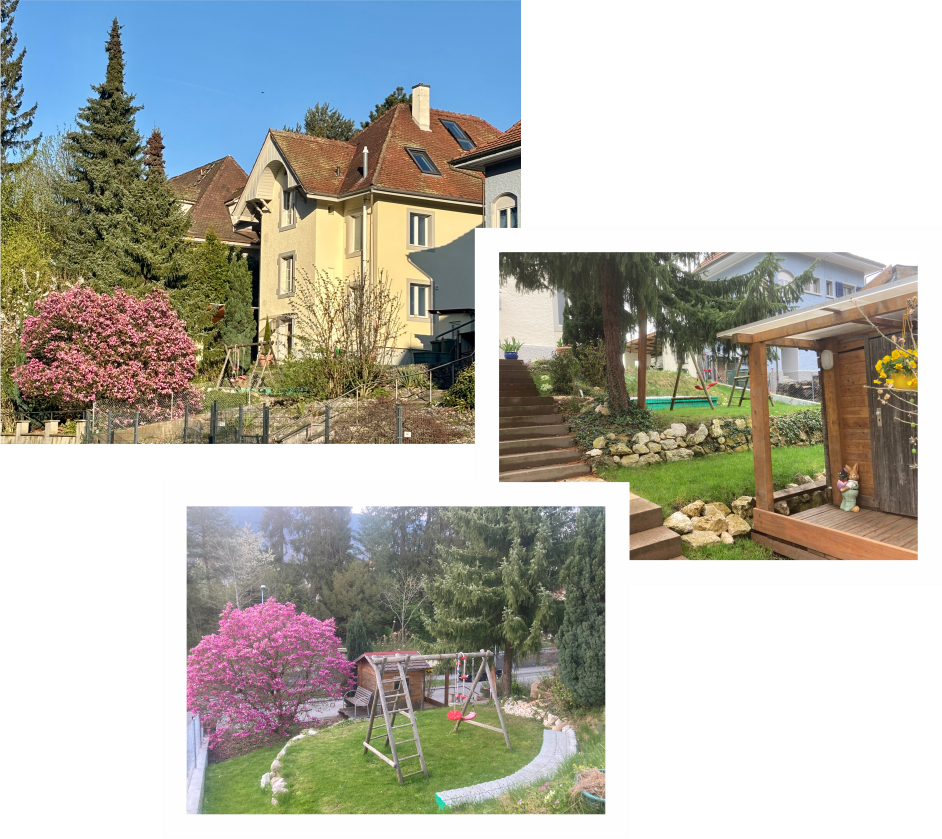
3 condominiums for sale in a beautiful 3-family house: 4.5-room, 2.5-room, and attic penthouse apartment, with guest house and garden, in the center of Grenchen (private sale). Option: entire house available.
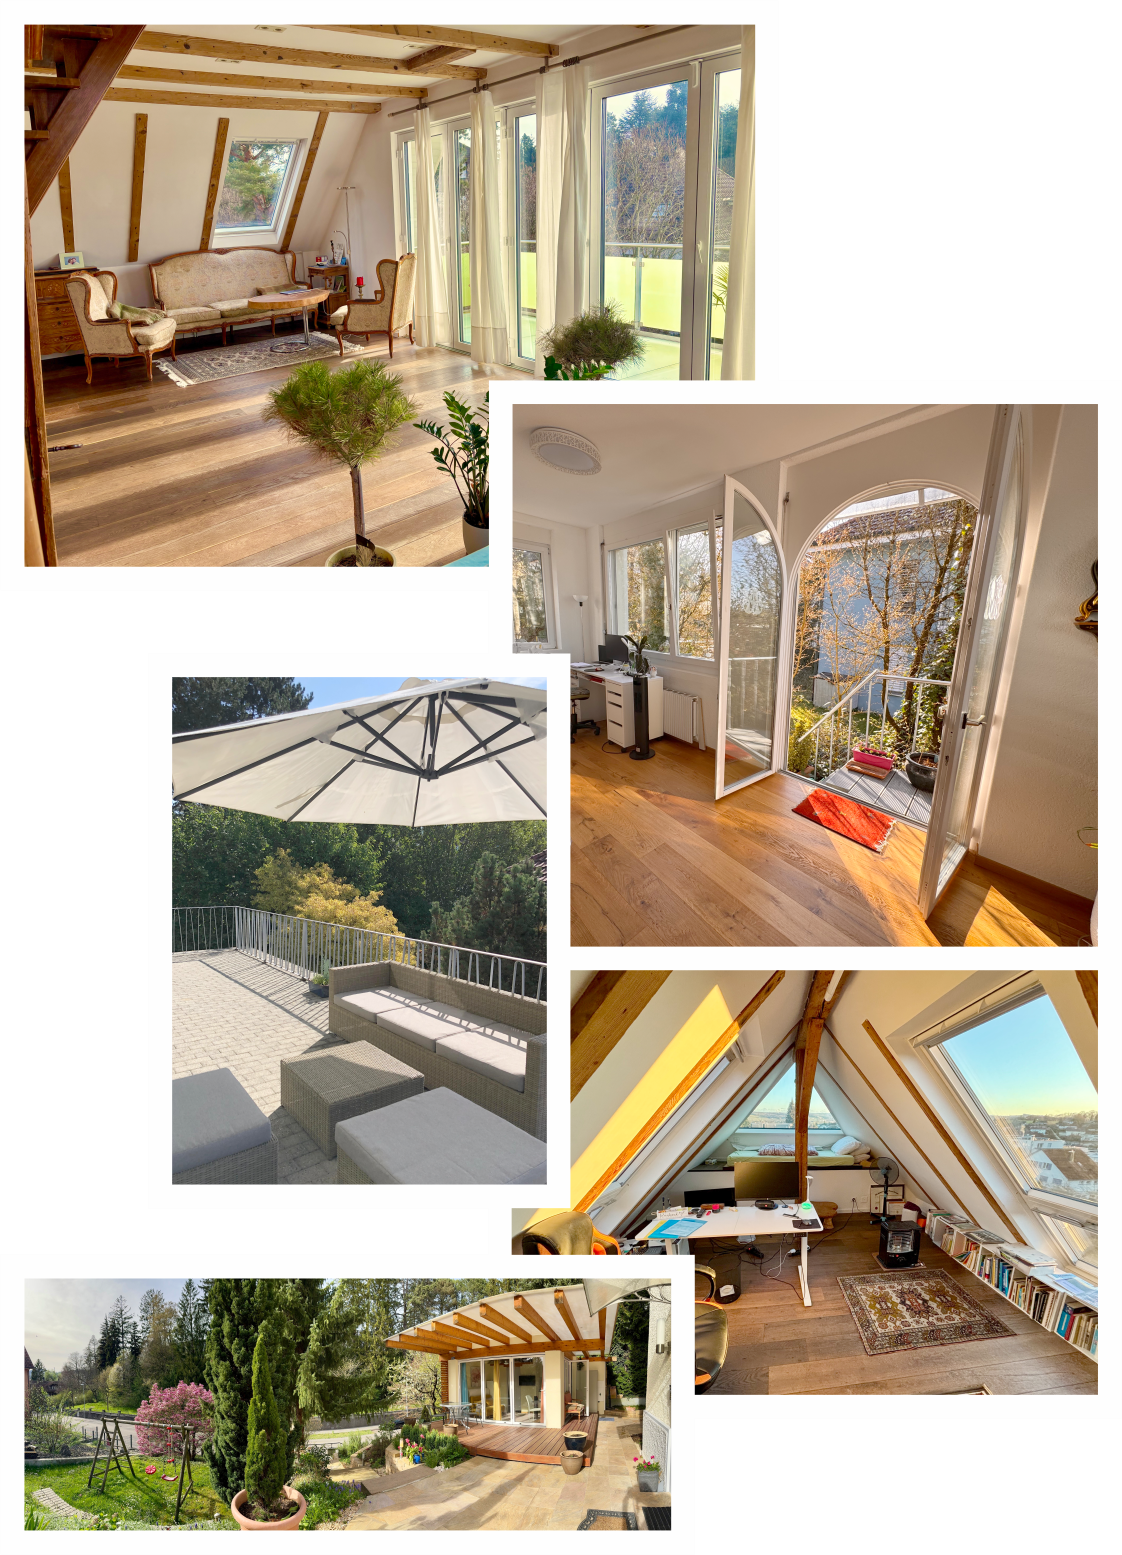

Three independent residential units under condominium ownership, complemented by high-quality additional amenities such as a guest house, garden, and wellness area.

Each unit has its own distinct character: from the direct garden access on the ground floor, to the balanced layout on the first floor, and the light-filled penthouse with panoramic views. Together, they form a comprehensively modernized property offering a high standard of living and long-term value.

The apartments are ideally suited both for owner-occupiers and for investors who value solid construction, flexibility, and sustainable living.

In direct comparison to urban properties, this real estate offers:

  • more space and privacy

  • high-quality additional areas and outdoor spaces

  • flexible usage possibilities

  • long-term residential and investment quality

Below you will find insights into the individual residential units as well as the additional areas of the property.
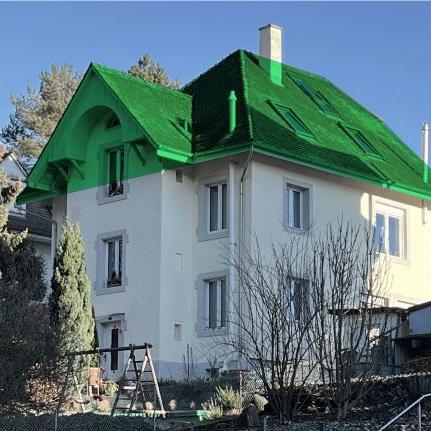
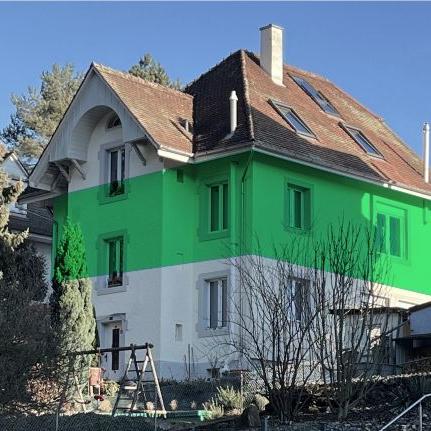
3 exclusive condominium units


  • Penthouse / Attica

    Top level living, panoramic view

  • 1st floor

    Privileged living with large quiet terrace facing south

    2.5 room apartment, option 3.5 room apartment

  • Ground floor

    Living with direct access to the garden

    4.5 room apartment

In addition to the three independent residential units, the property unfolds its special quality in the outdoor space and in complementary structures.

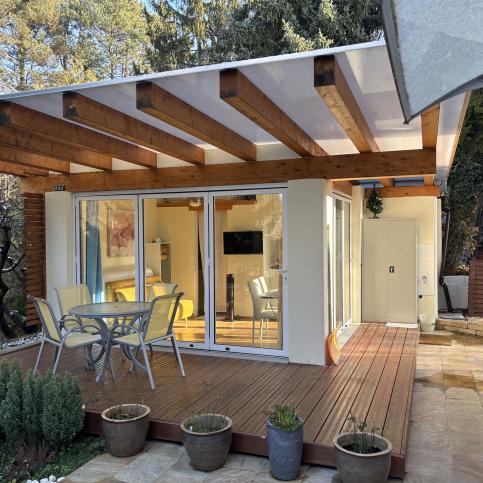
  • Guest/Tiny House

    A self-contained retreat

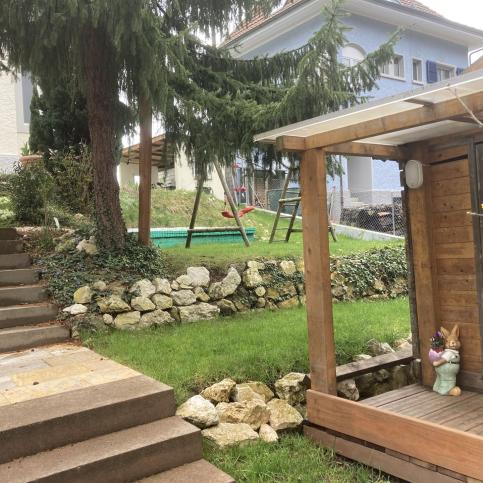
  • Garden

    Space for movement and encounters

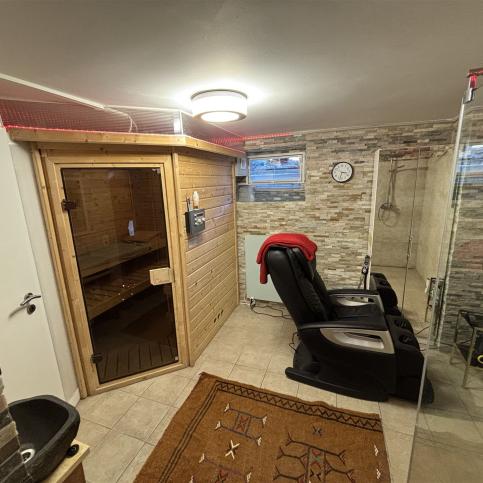
  • Sauna / Wellness

    A quiet space for calm and new energy

➔ Highlights and additional information

Discover the highlights and location of the property and find out why it could be the perfect fit for you.

Property Highlights

  • Bright rooms, spacious living areas, clear structure

  • Penthouse with spectacular views over the city

  • Separate guest house (home office, guests, studio, partying)

  • Spacious garden, covered patio, terrace 49 m2

  • Private wellness area with sauna and shower

  • Bike shelter with e-bike charging point

  • Utility rooms (laundry room, utility room, storage room)

Location & Excellent Accessibility

  • 2 train stations can be reached within 5 minutes (IC & Regio)

  • Basel, Bern, Zurich in 40-60 minutes

  • Shopping centres at 4 minutes by bus

  • School and apprenticeships at 5 minutes walk

  • City park to relax, just across the street

  • Resident parking permits (Blue Zone 5), plus the right to lease four parking spaces in the parking garage opposite (Gibelstrasse 72) and one outdoor visitor parking space.
    Additional building rights for a double garage on the property (Bielstrasse 69).

  • Northern access: Direct main entrance from Bielstrasse with a bus stop just 50 metres away and convenient on-street parking (Blue Zone).

  • Southern access: Quiet pedestrian access via Gibelstrasse 72 with four private parking spaces and additional visitor parking.

Ideal for

  • Commuters requiring residential quality

  • Families, with need for short distances

  • Those seeking peace and quiet, but having access to excellent infrastructure

  • multi-family use or multi-generational living.

  • an attractive investment opportunity with excellent rental yield potential.

Option to acquire the entire property


In addition to purchasing individual residential units, interested buyers may also acquire the property as a whole. This opens up further opportunities for owner-occupation, rental income, multi-generational living, or a combination of residential and business use.

Land area:

594

Net living space:

319

Usage:

Living, or mix with business/office

Main building:

No. 69 298 m² Net living space 3 apartments (4.5, 2.5 and penthouse)

Tiny House/Guest House:

No. 69a
21 m² net living space
plus large covered terrace, a total of 35 m²

Expansion potential:

1st floor: additional Room possible on large terrace facing south, additional garages on Bielstrasse with elevator

Year of construction / Renovations:

1914 /1995, 2016-2026

Availability:

by appointment

Rental potential:

min. CHF 240.-/m² excl. extra costs (heating, etc)


Price:

CHF 1'790'000.-
(Rental yield: 4.4%)

Contact options

R. Furchner and B. Furchner, owner

reinhard@furchner.ch
078 790 75 87

We use cookies to optimize our website and provide you with the best possible online experience. By clicking “Allow all”, you agree to this. You can find more information and the option to allow or disable individual cookies here.